

3D Visualization - Graphic design of the facade of the Prague family house
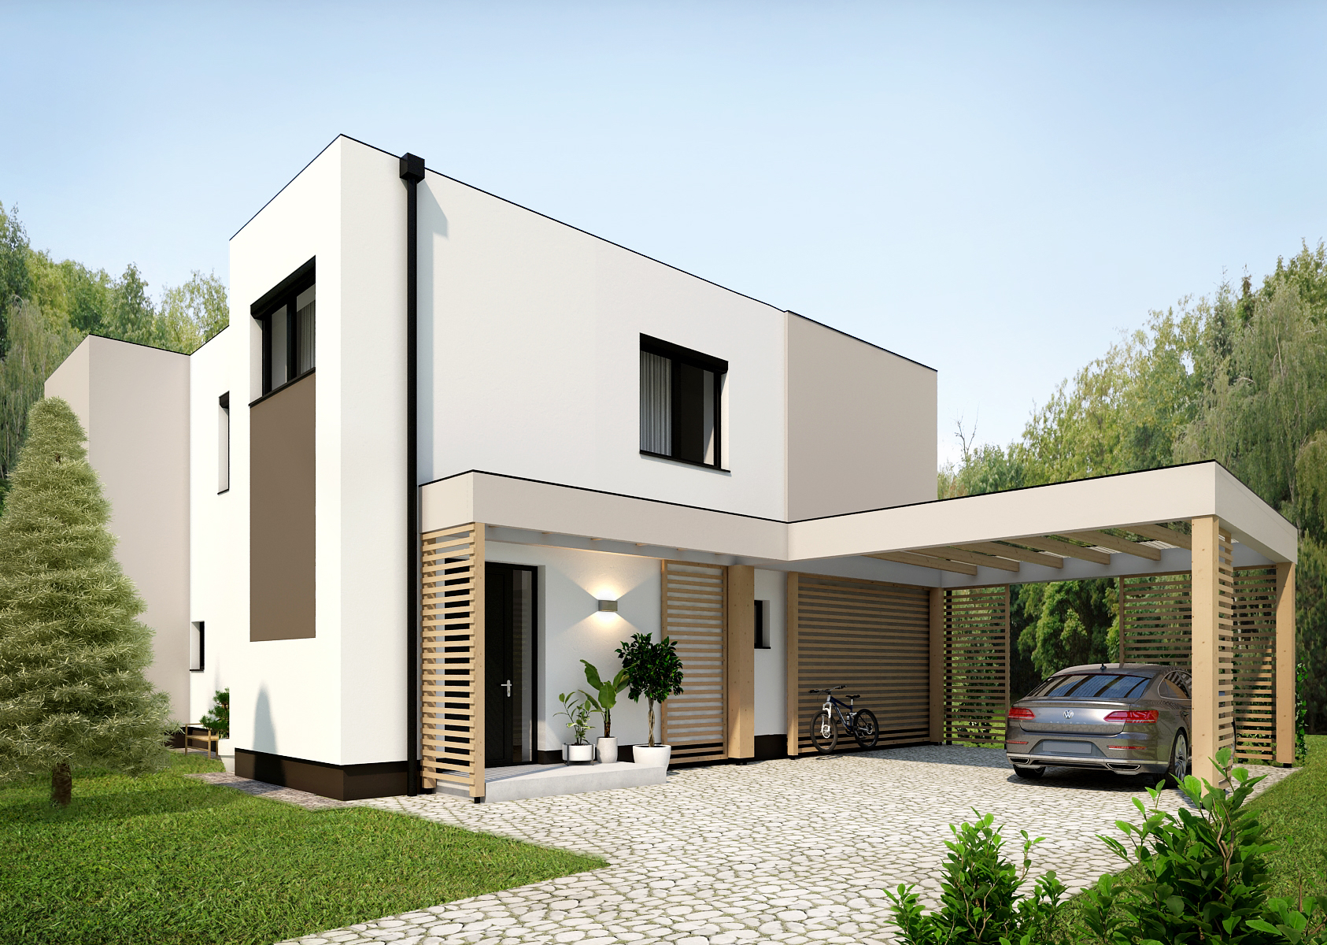
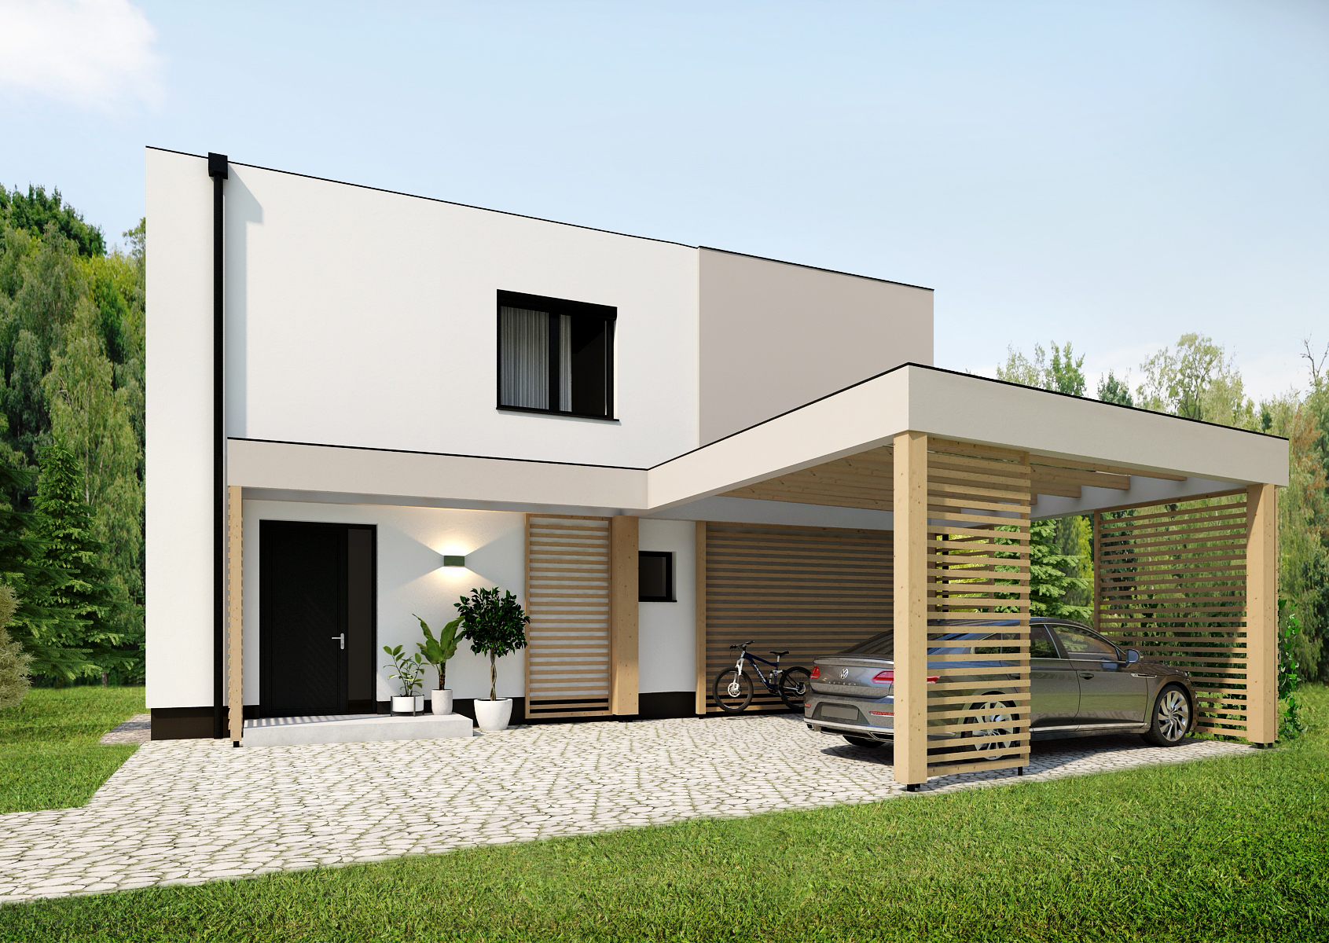
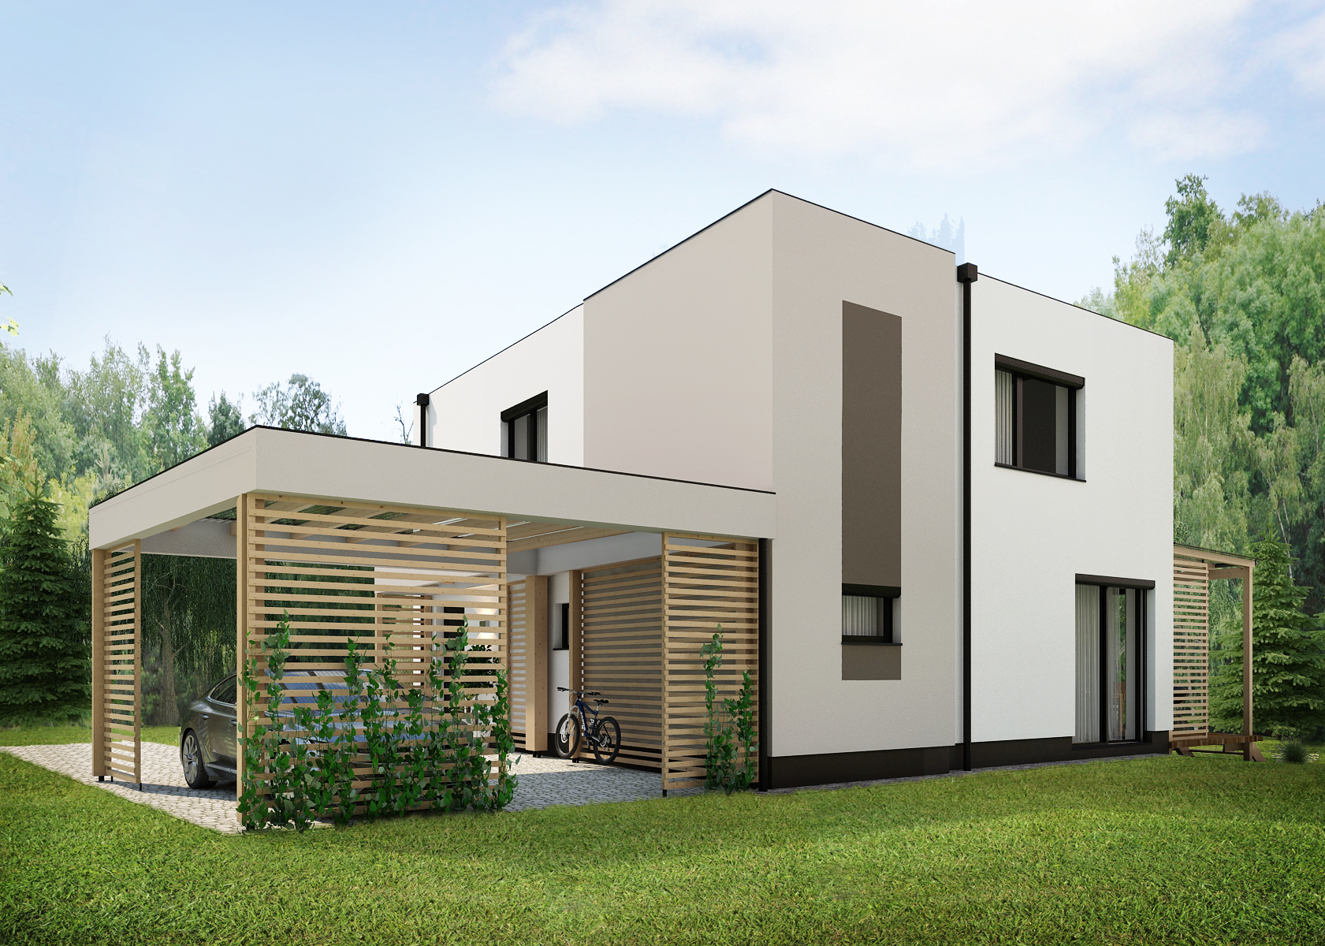
Choose from two variants
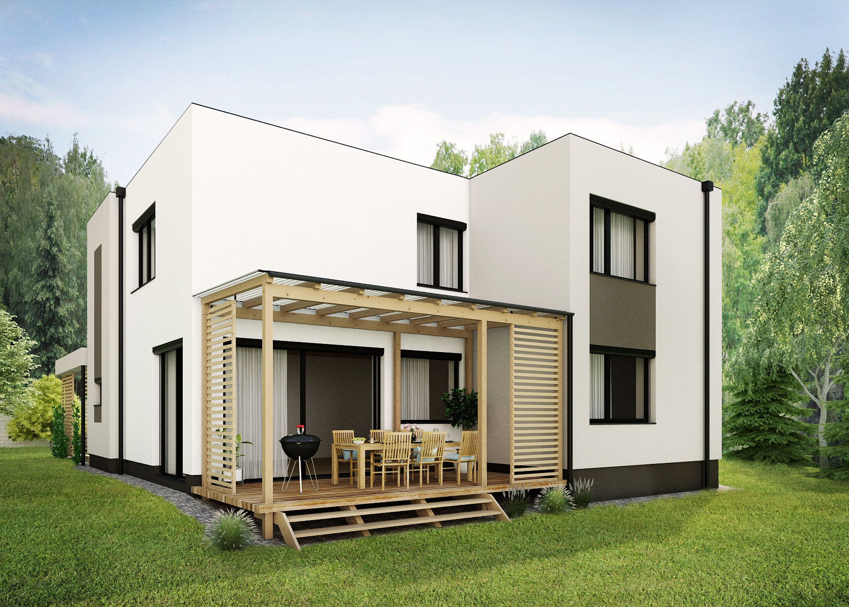
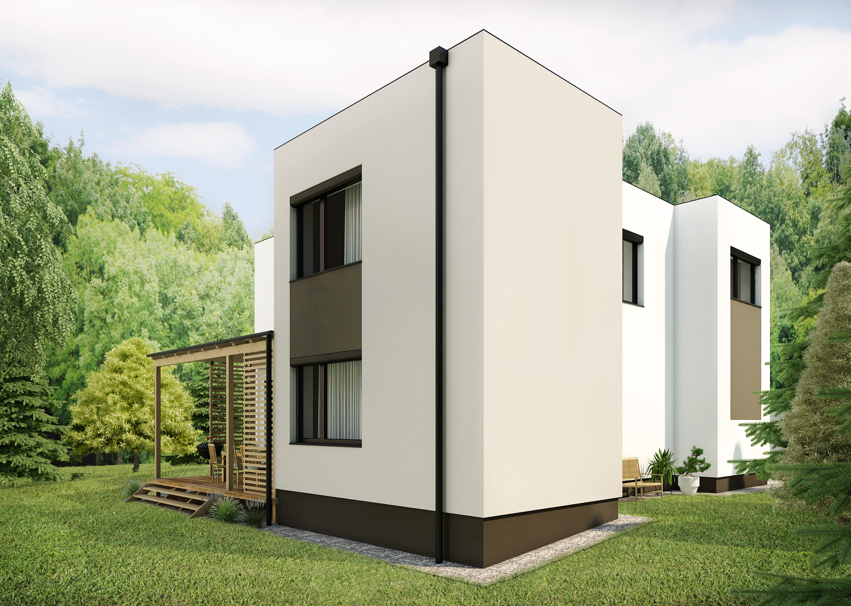
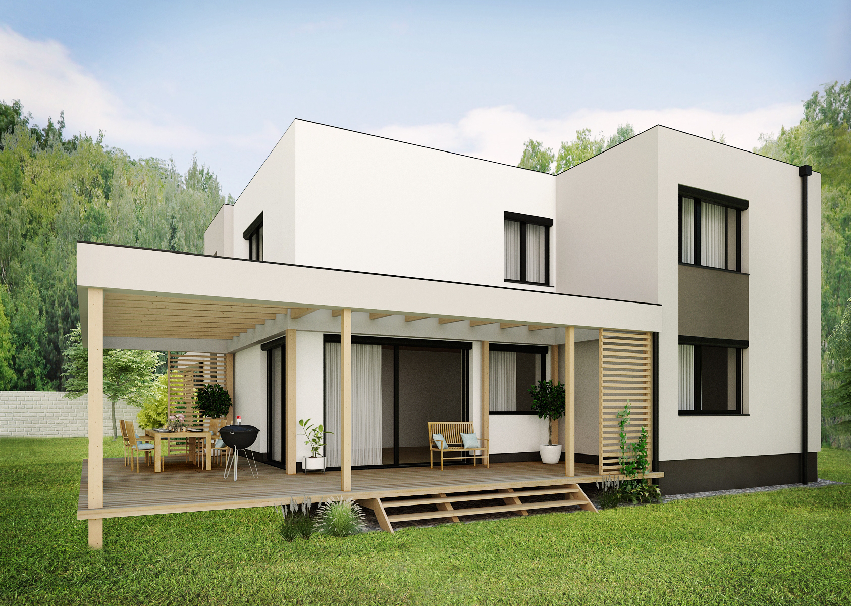
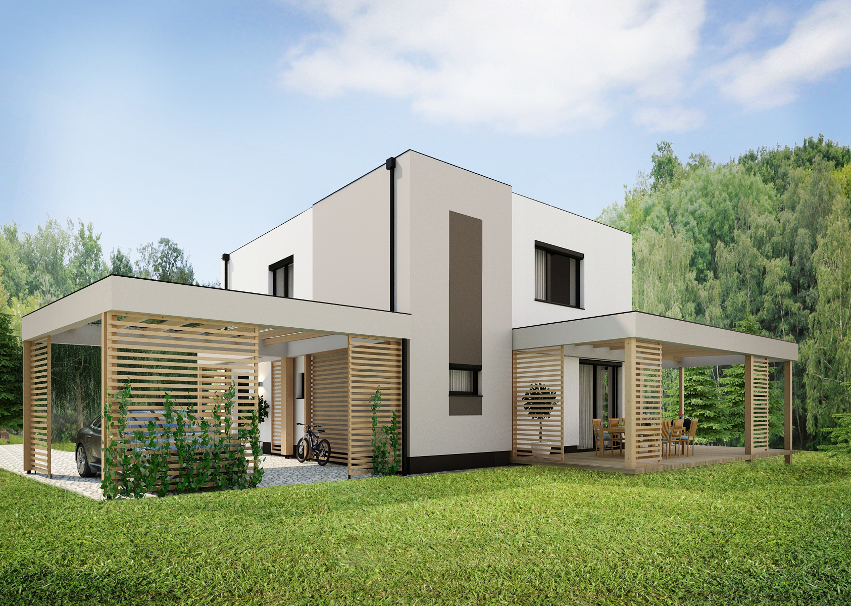
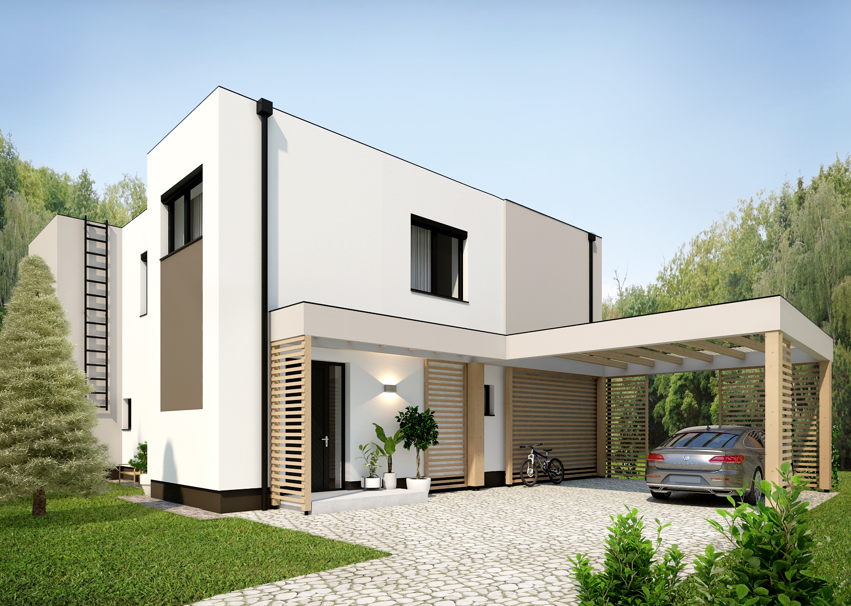
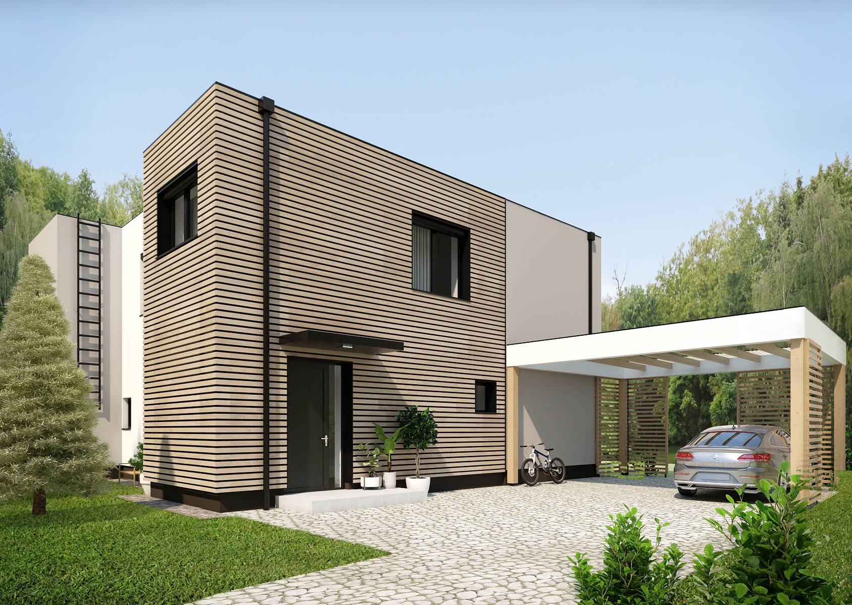
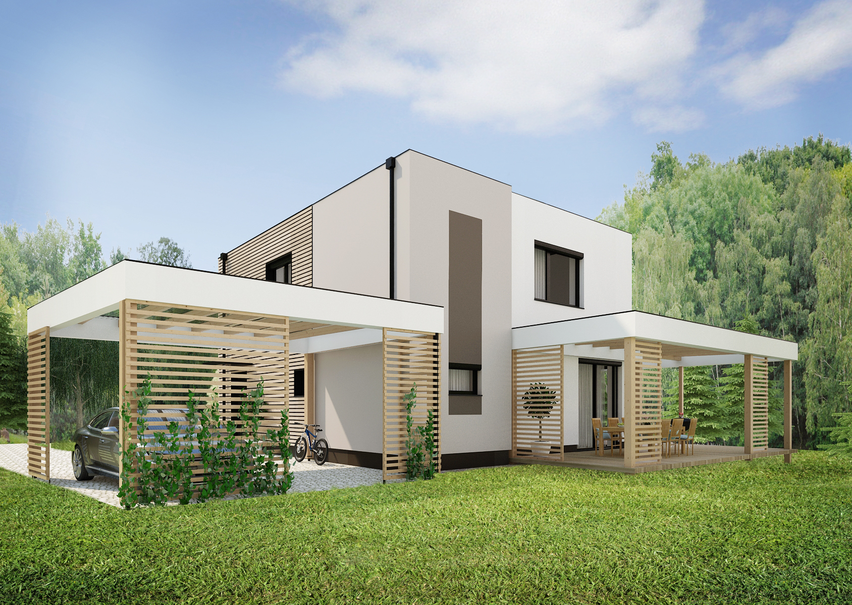
In the first variant, there is only a combination of colored facades and the natural material in the form of wooden dividers is used mainly at the car park or at the rear corner terrace. In the second variant, the wood is also used as a cladding for part of the house with the front door. Here, the stand is also moved backwards and the extension above the front door is replaced by a roof.
Combination with black
An important element here are the selected black windows and doors, which contrast with the facade and look very modern and minimalist.
Take a look at another design of the facade.
The consultation is free and non-binding. We will be happy to listen to your intentions and suggest how to proceed. Together we will create a space that reflects your personality and lifestyle.
DesignATAK.Reference.Detail.Related.design-of-house-facades

Design of a modern family house using wooden cladding
<p>This family home offers a harmonious contrast between the white plaster and the wooden slats that decorate the entrance area and side walls.</p>

The design of a garden house with an outdoor kitchen and its own wellness area
<p dir="ltr">The family house with a spacious modern garden has both an indoor pool and an outdoor kitchen.</p>

Reconstruction of the exterior of a family house with an indoor pool and terrace
<p dir="ltr">The exterior of the house is tuned to earth tones of colors in combination with natural wood.</p>

Study of the exterior of the wooden construction of the weekend house
<p dir="ltr">The design of the exterior of the weekend house in the form of a bungalow is a combination of a white facade, wood and black accessories.</p>

3D Visualization - Design of the exterior of a new building with a garden house
The facade of the new building is decorated in white in contrast to the black windows and entrance doors. Wooden cladding is also used here.