

Reconstruction of the ground floor of a family house
Home disposition
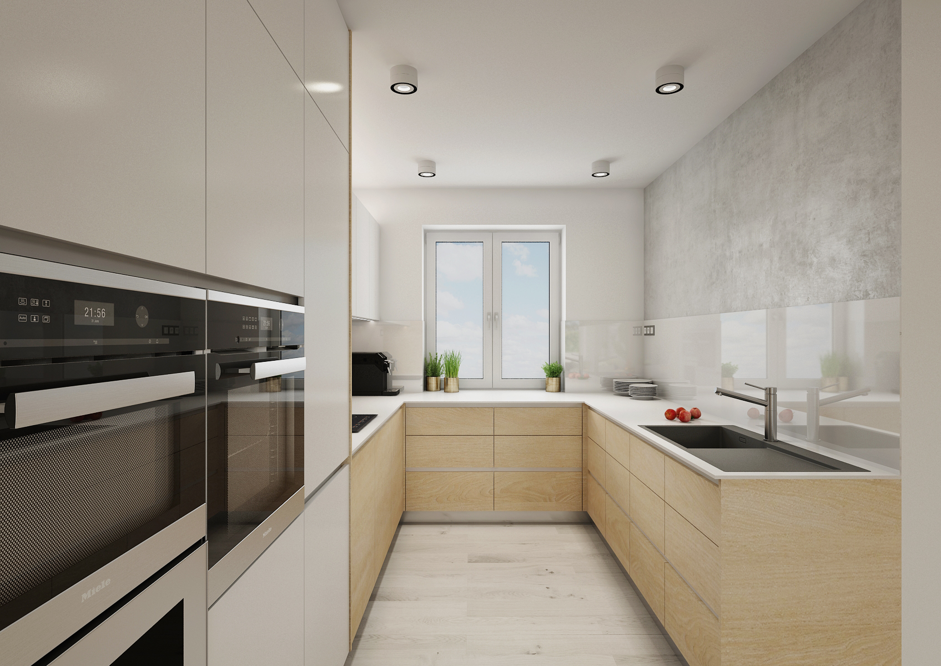
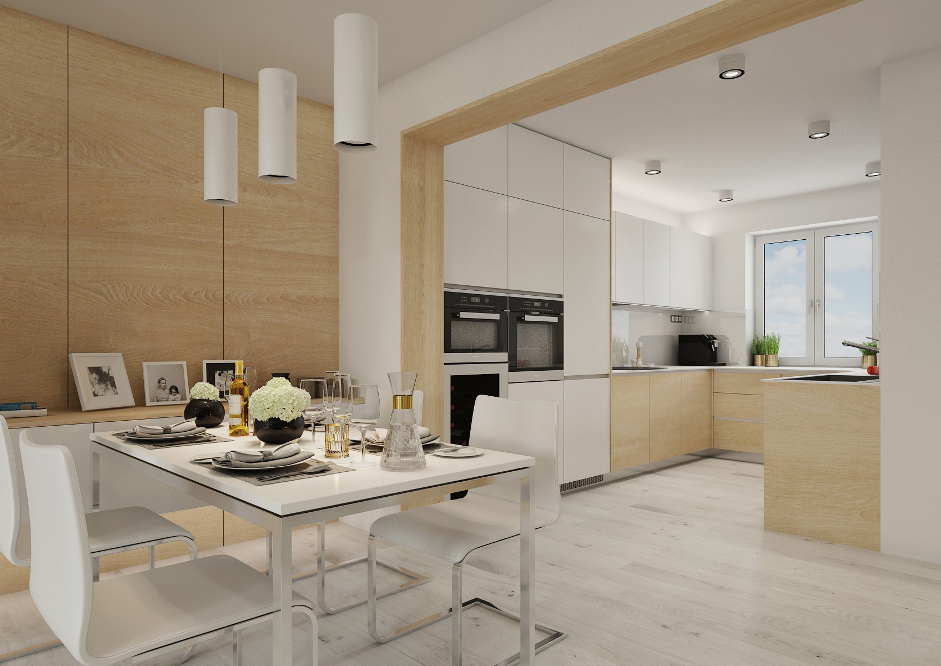
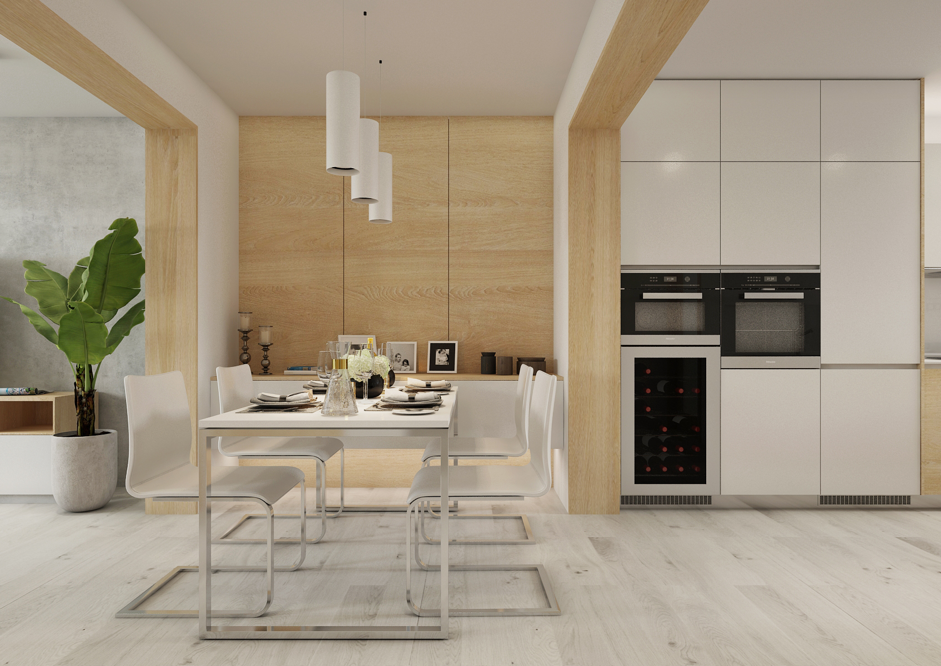
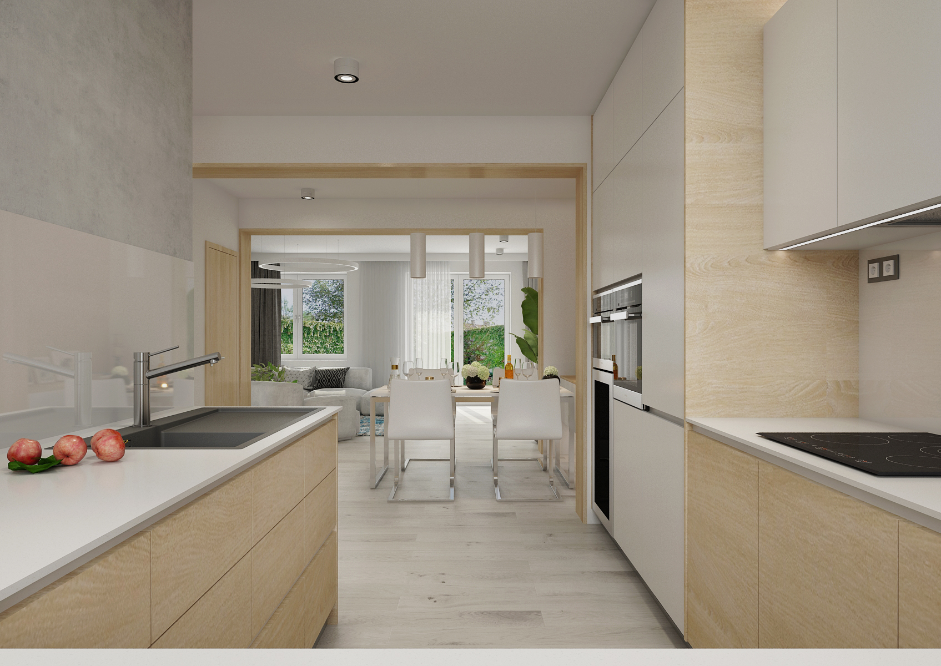
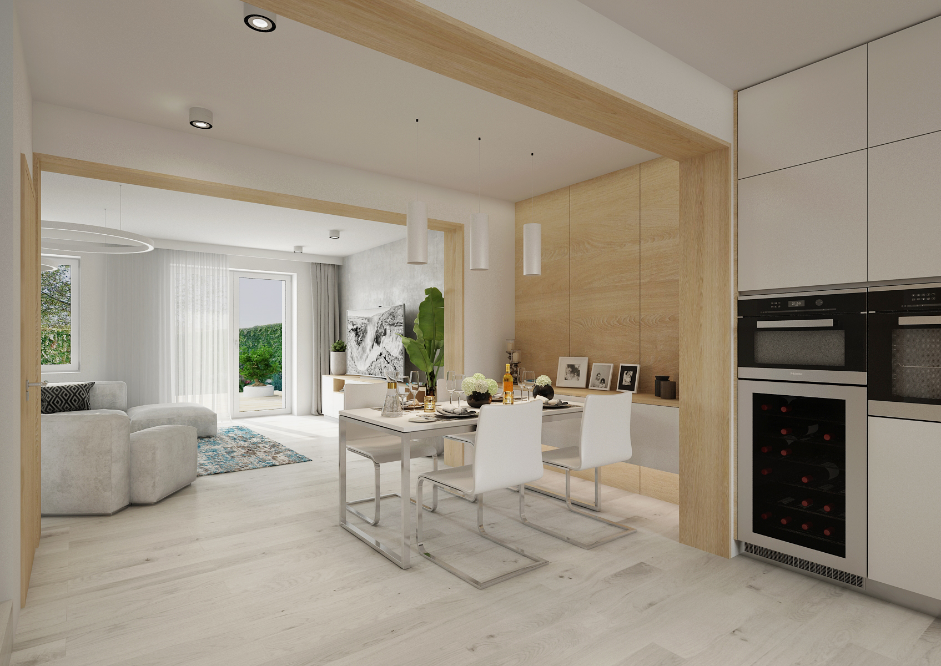
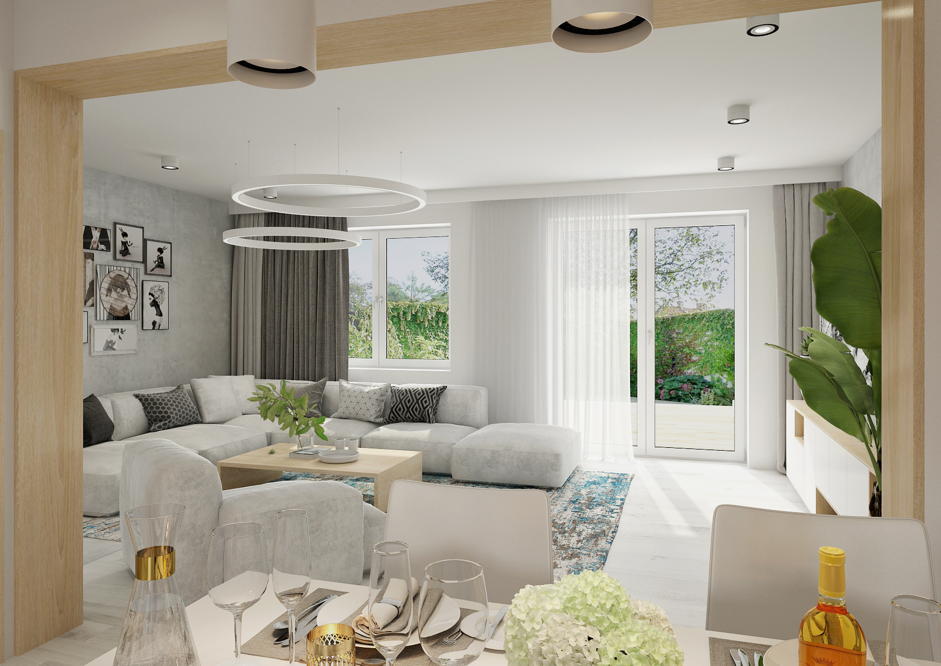
Logical layout of the space on the ground floor: in the middle is the dining room, a smaller corner with a window to the street filled with a kitchen unit and the part with the entrance to the garden clearly belongs to the living room. The passages between the rooms were increased, due to the functionality, the supporting beams had to be preserved, which are lowered in comparison to the ceilings and form a kind of frame between the individual zones.Combination of white lacquer and maple wood
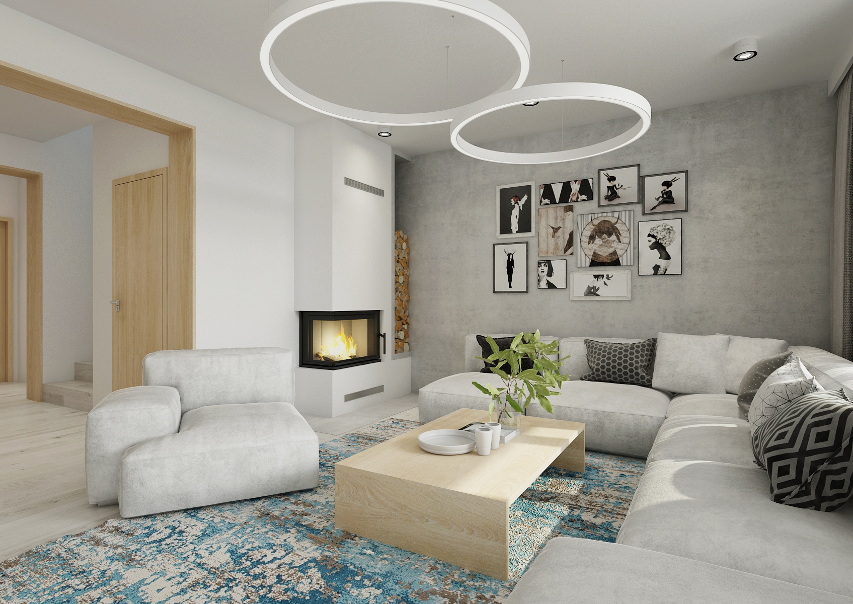
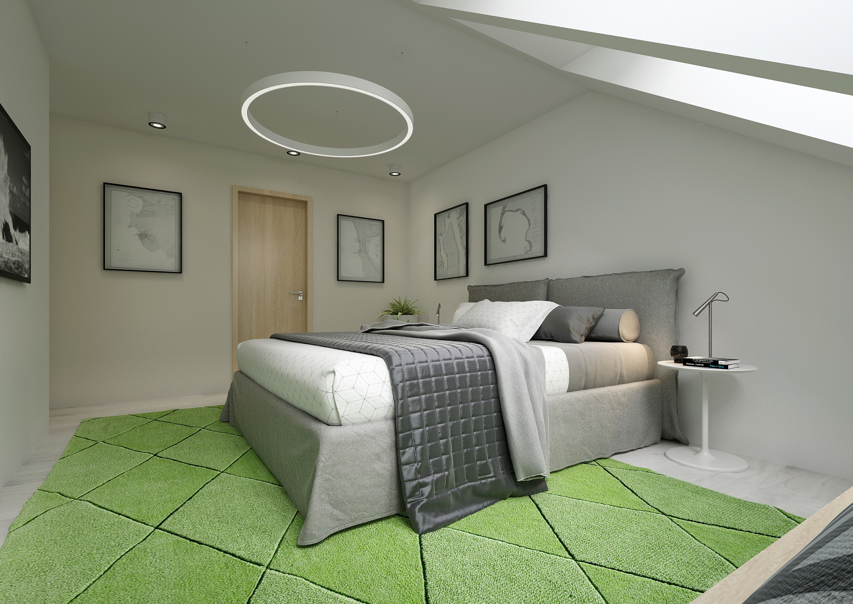
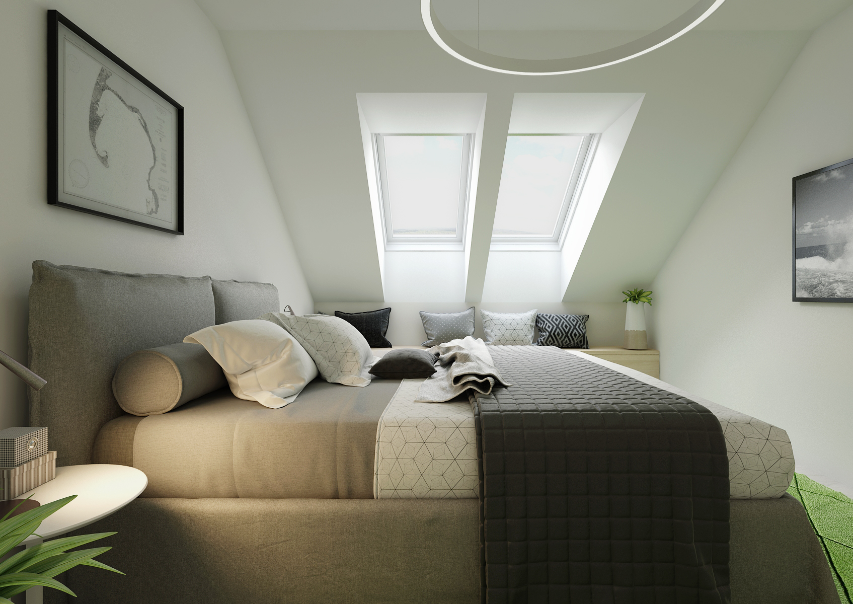
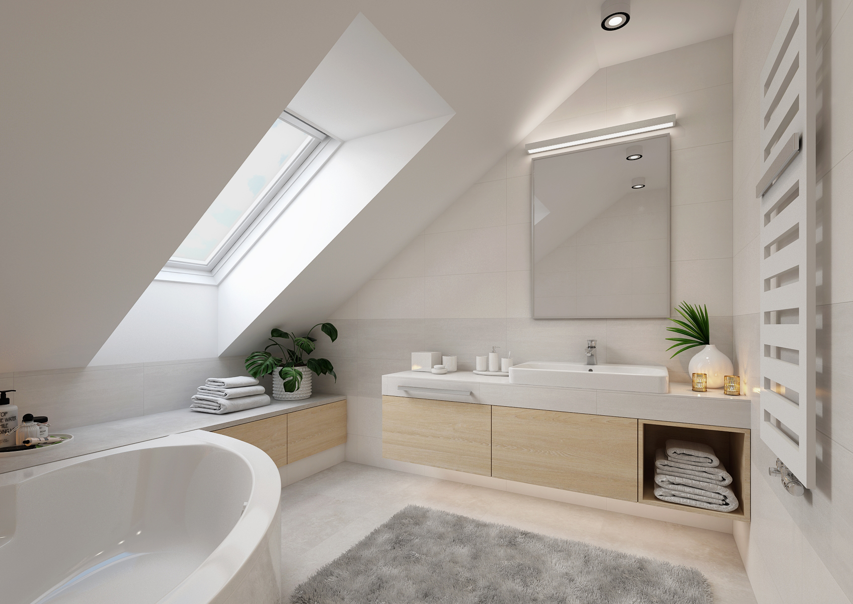
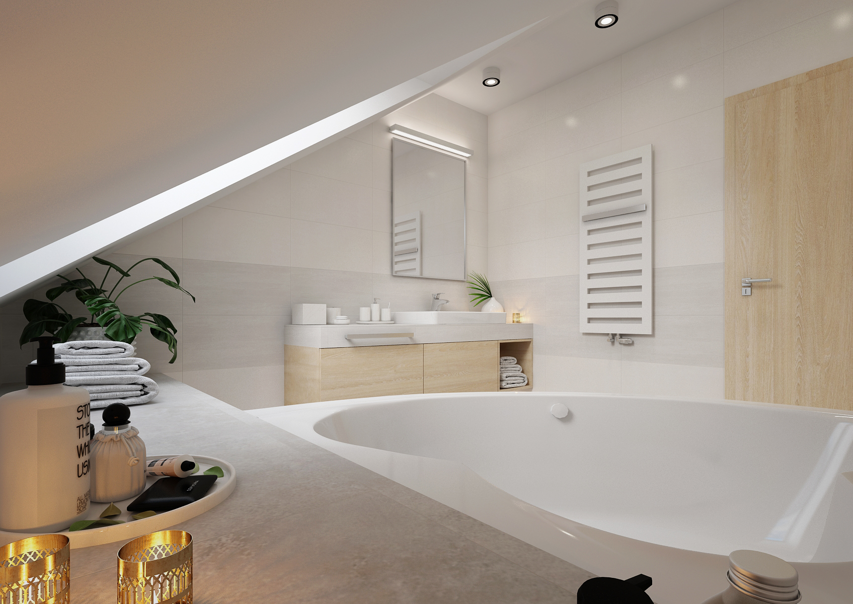
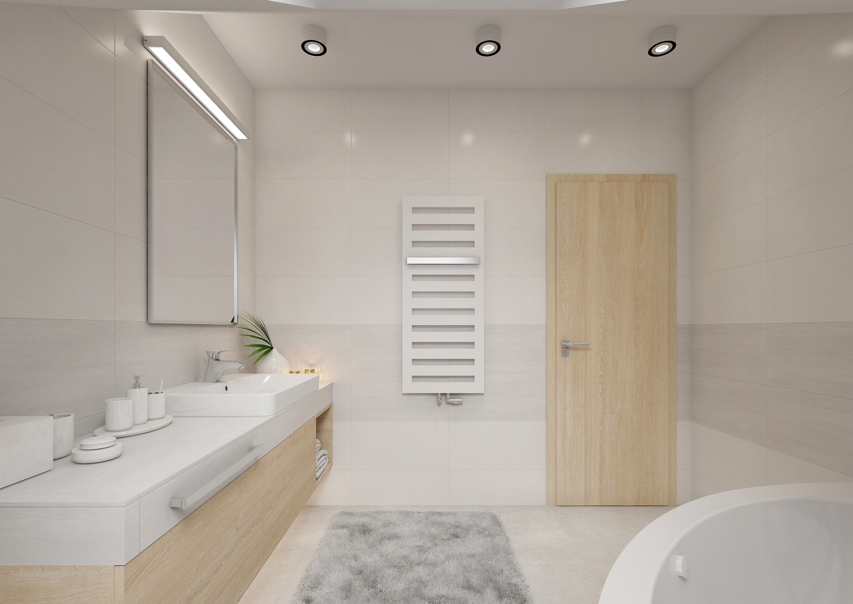
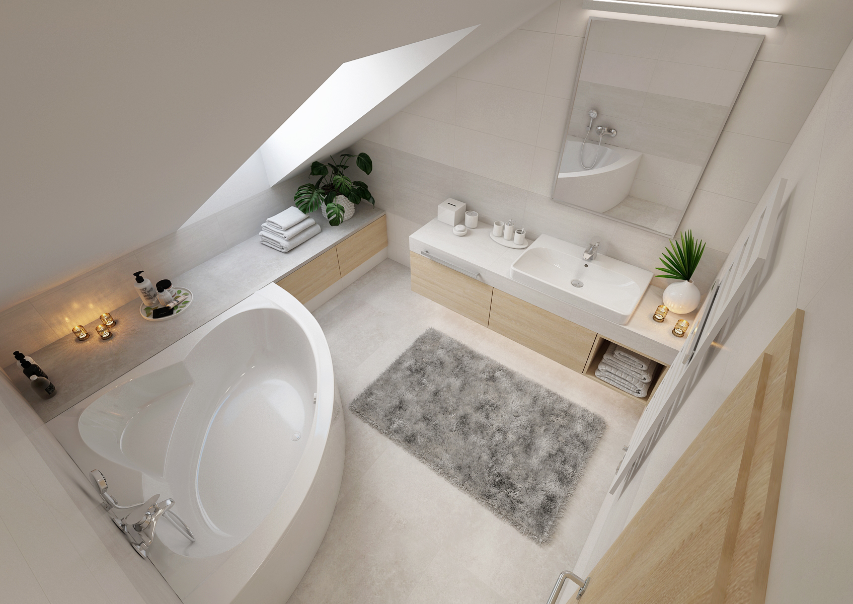
For the effect, they were highlighted with paneling made of the same wood decor as the furniture. Natural maple is combined with matt white foil and bleached oak on the vinyl floor. The white painting is refreshed with a soft shade of concrete trowel. All cabinets are without handles, mostly with a tip-on opening system.The interior impresses with its cleanliness and airiness.
The consultation is free and non-binding. We will be happy to listen to your intentions and suggest how to proceed. Together we will create a space that reflects your personality and lifestyle.
DesignATAK.Reference.Detail.Related.design-of-apartments-and-houses

Modern housing design with great potential, Prague
A studio apartment in Prague makes the most of every available meter without feeling cramped.

Modern bungalow design full of harmony
The bungalow design is based on the concept of an open and airy interior, which seamlessly connects the kitchen, dining room and living area into one harmonious whole.

Design of a modern home with a distinctive character
The main living space connects the living area, dining area and kitchen into one harmonious whole, which feels airy and clear. Natural light flows through large windows and highlights the combination of light wood, white and soft gray tones.

Rustic elegance with modern comfort
The interior of the house is built on a combination of natural wood, soft cream tones and pastel-toned elements, which create a cozy and harmonious atmosphere.

A cozy retreat in the heart of the forest: A wooden cottage full of light, warmth and peace
<p data-end="459" data-start="76">This small cottage in the middle of the forest offers a harmonious connection between the interior and nature.</p>