

Kitchen with living space of a family house in an eclectic style
Separation of functional zones
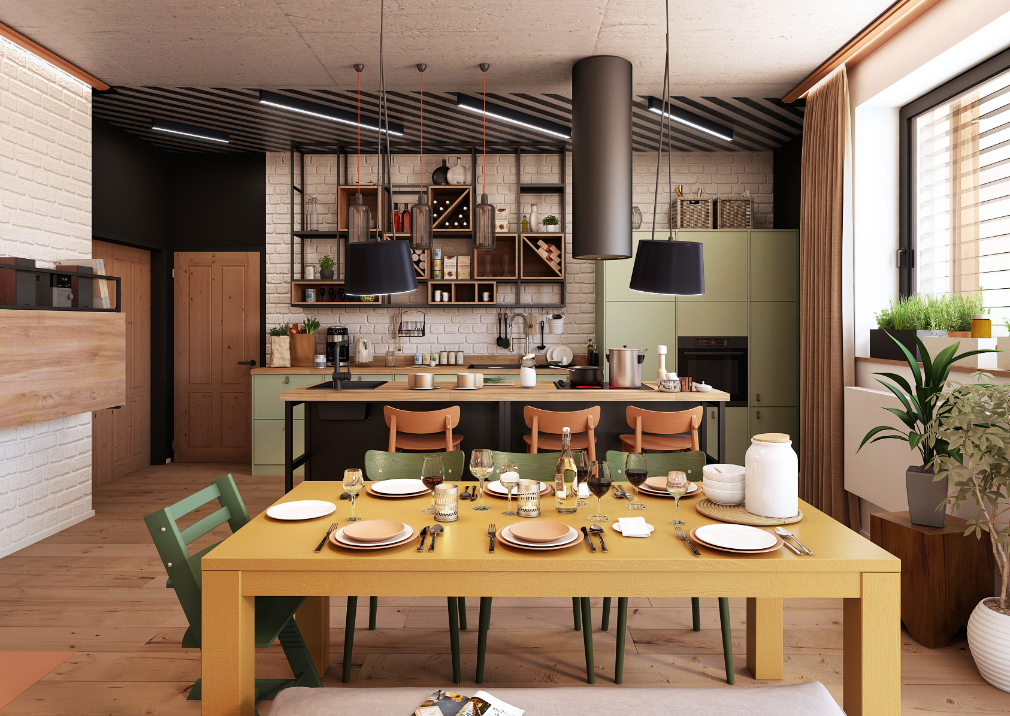
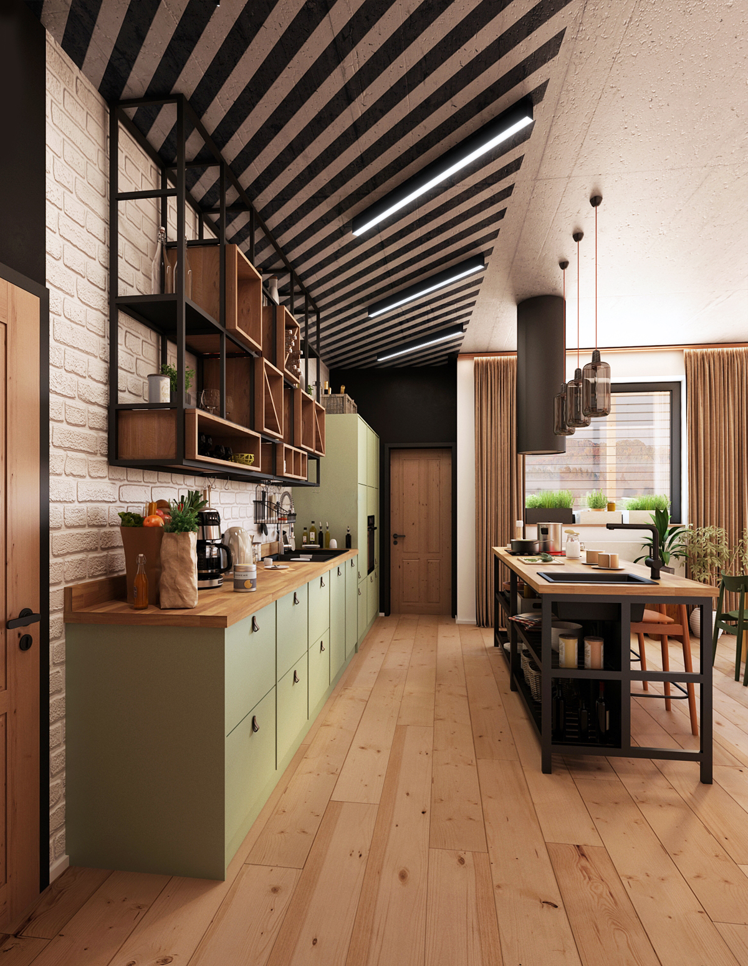
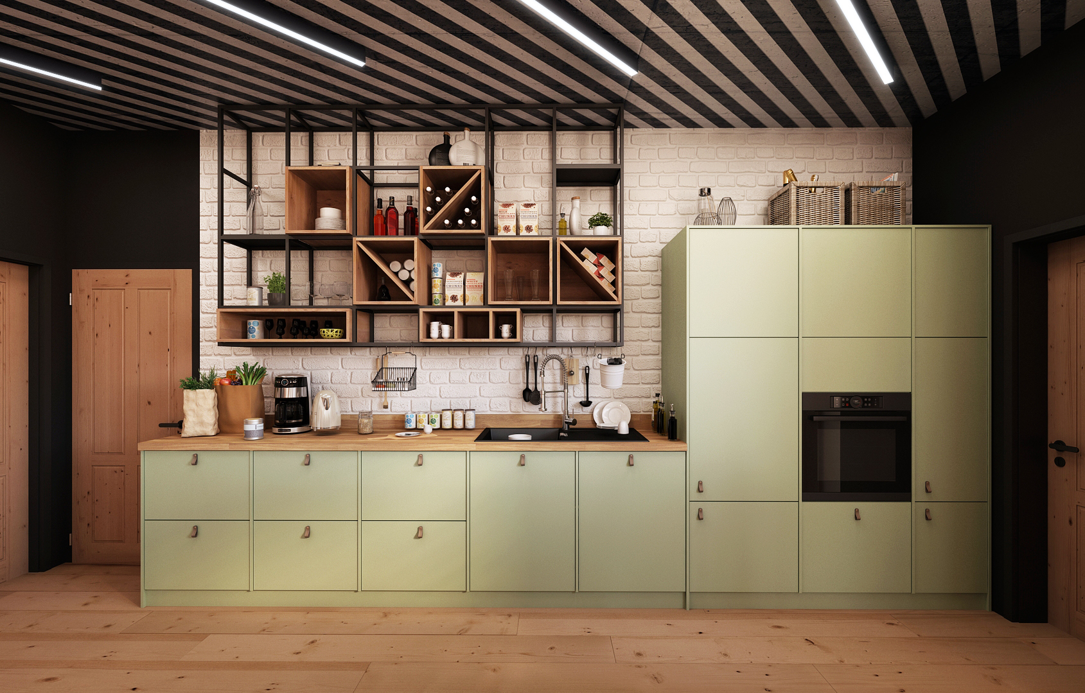
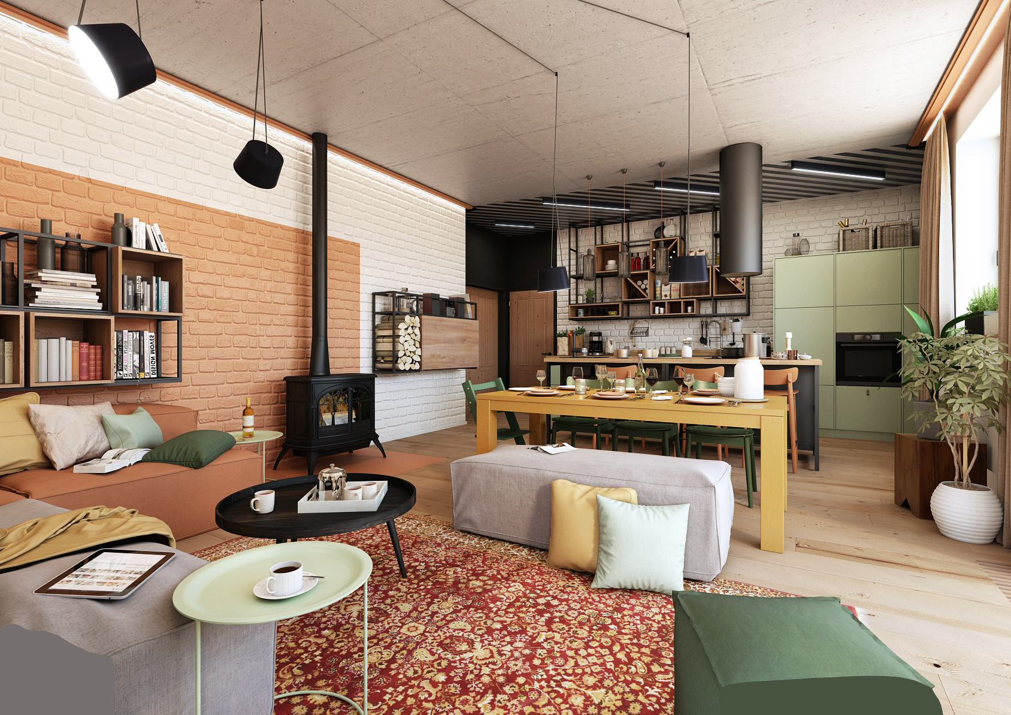
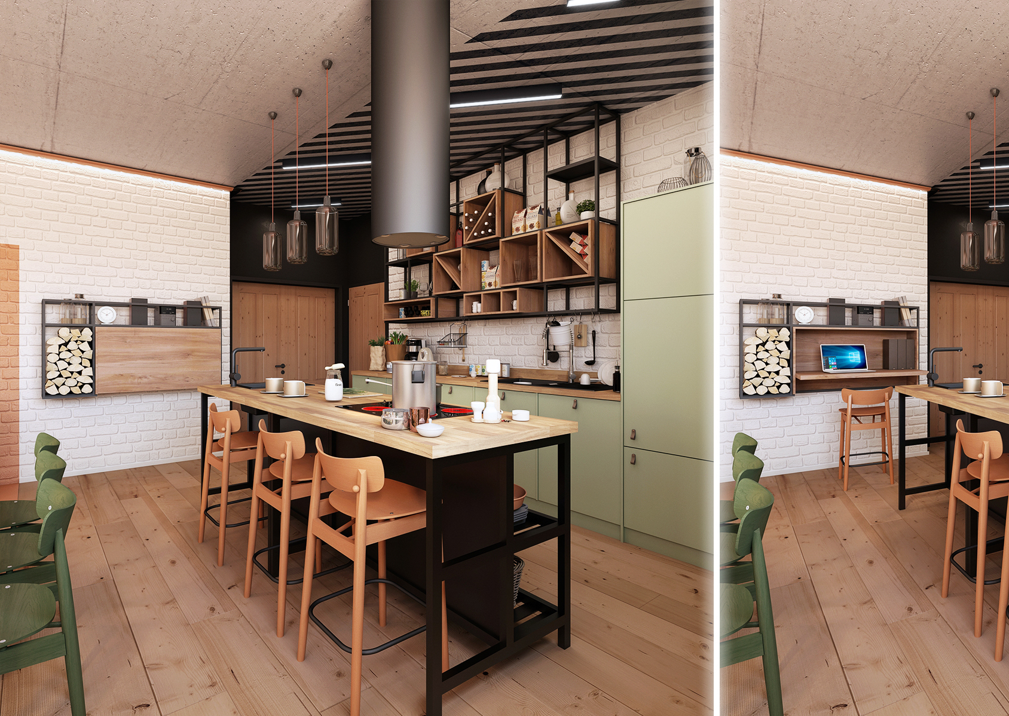
A spacious kitchen with a kitchen island is visually separated from the living room by a patterned concrete ceiling. The light strips also follow the direction of the stripes, so they do not disturb the design. At the same time, the kitchen line offers a lot of storage space, either in the cabinets themselves or in the wall-mounted shelving unit that replaces the upper cabinets.
Brick wall in the living room
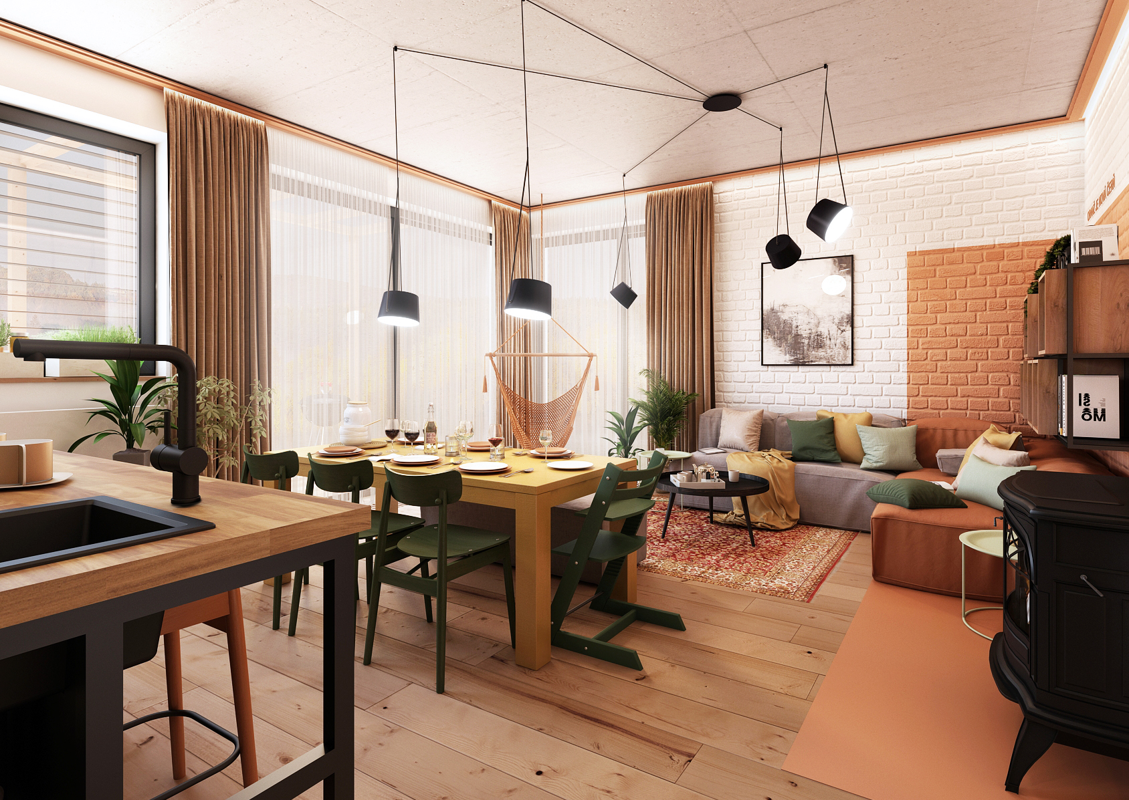
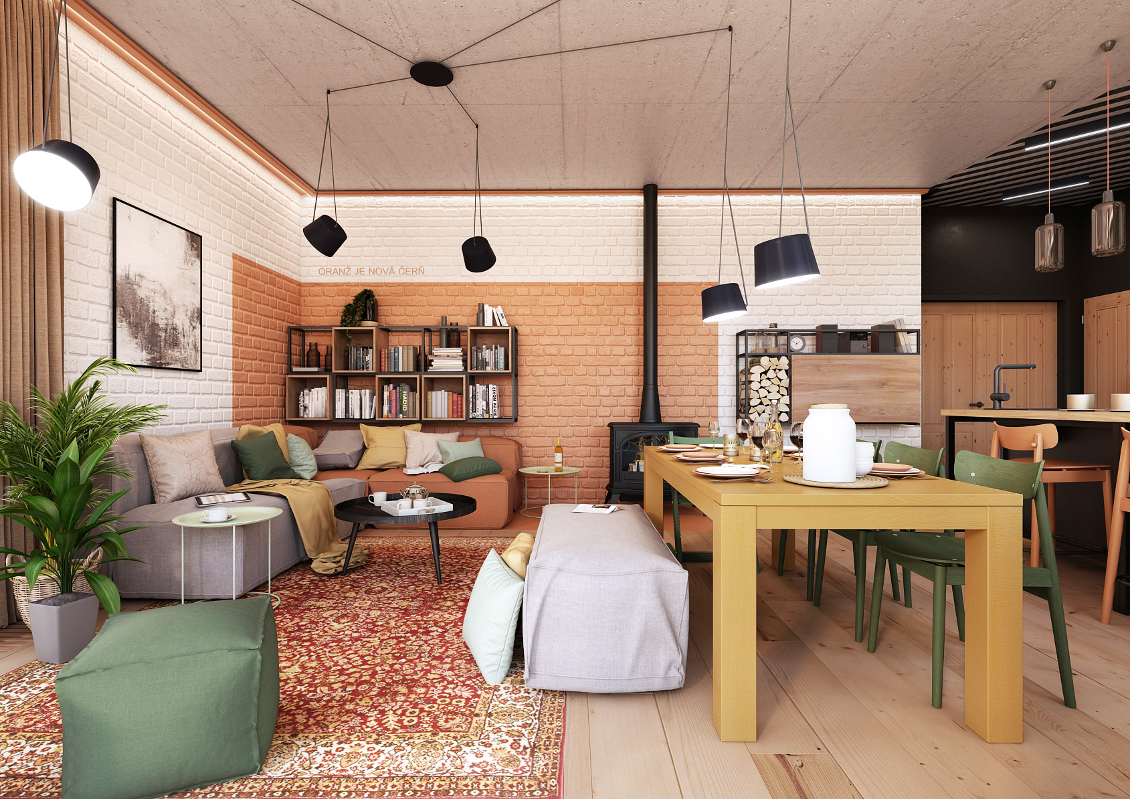
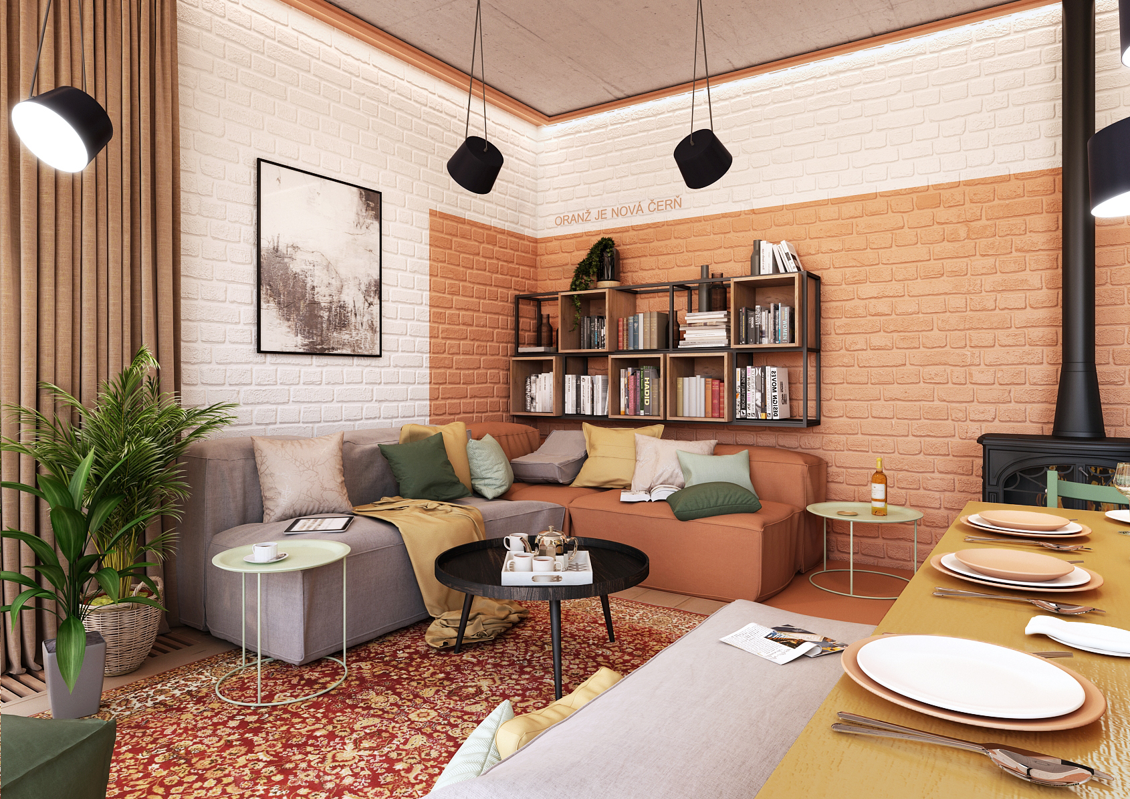
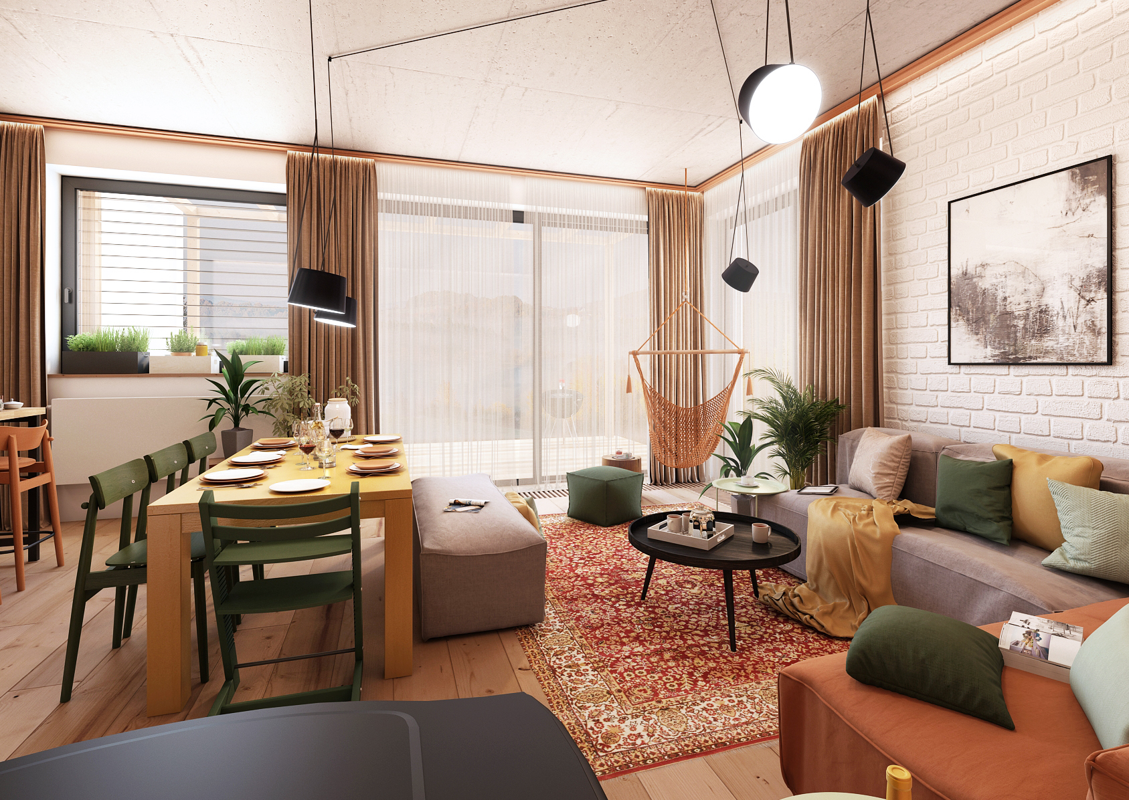
The living room with the dining room is dominated by a suspended ceiling lamp resembling a spider, which illuminates the entire space thanks to the possibility of setting individual lights. The brick cladding in a white-orange combination is finished with ceiling moldings that ensure a smooth transition between the walls and the concrete ceiling.
Hidden office
Seating is provided by a modular sofa set and soft square stools. They can also be used for comfortable sitting at the dining table. In the area with the fireplace there is a hanging wood rack with the possibility of folding out the table, creating a cozy workplace.
Check out another interesting kitchen interior design.
The consultation is free and non-binding. We will be happy to listen to your intentions and suggest how to proceed. Together we will create a space that reflects your personality and lifestyle.
DesignATAK.Reference.Detail.Related.kitchen-designs

Modern kitchen design in earthy tones, Brno
<p>The kitchen is dominated by a combination of warm wood, beige tones and soft gray shades, which looks cozy and timeless. Green accents and a lot of plants bring freshness and connect the interior with nature. The whole looks elegant, but at the same time very pleasant and livable.</p>

Modern kitchen design with dark elements
<p data-pm-slice="0 0 []">The kitchen combines dark gray matte cabinets with a black countertop and stone-decorated tiles. Thanks to this, the overall space feels luxurious, but at the same time restrained and harmonious.</p>

Modern elegance in the Brussels House
The kitchen is characterized by clean lines and a combination of white and gray furniture, complemented by marble tiles and work surfaces.

Elegant kitchen with modern design
This family home interior features a modern open plan kitchen dominated by clean lines and wooden elements.

Design of a modern kitchen in light wood decor in combination with a brick screed
This kitchen impresses with its modern and elegant design, which combines natural wood with clean white surfaces.