

Design of the living space of a family house in an elegant style with a variety of materials
A combination of materials
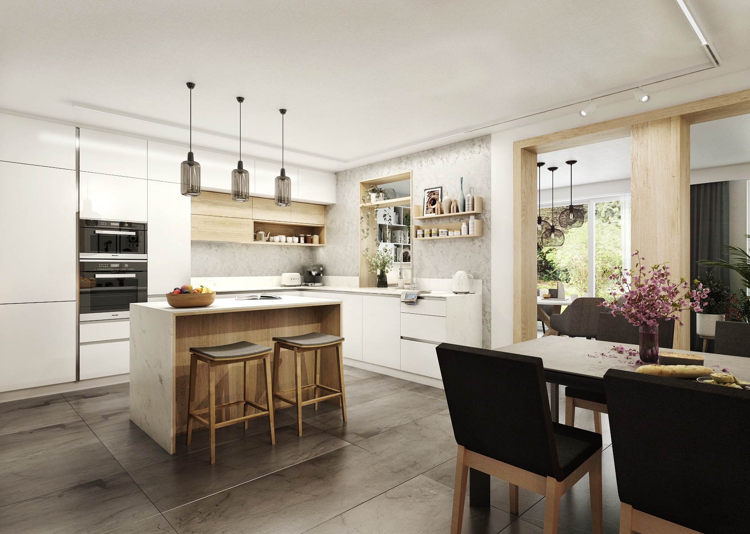
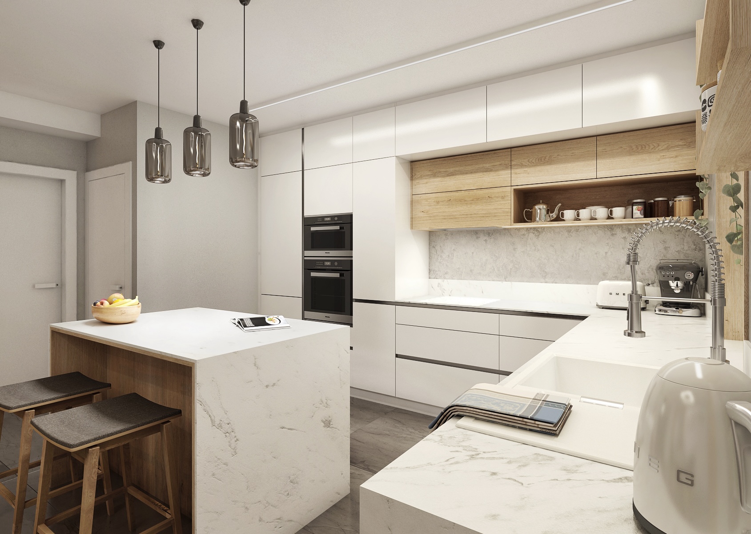
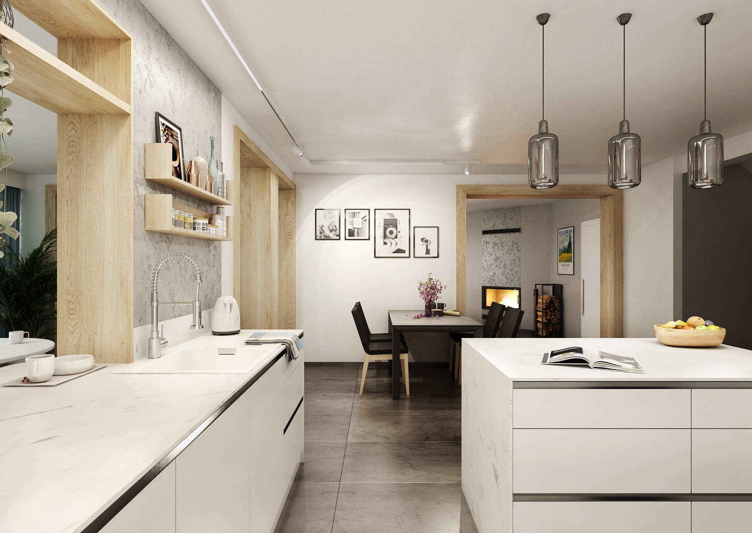
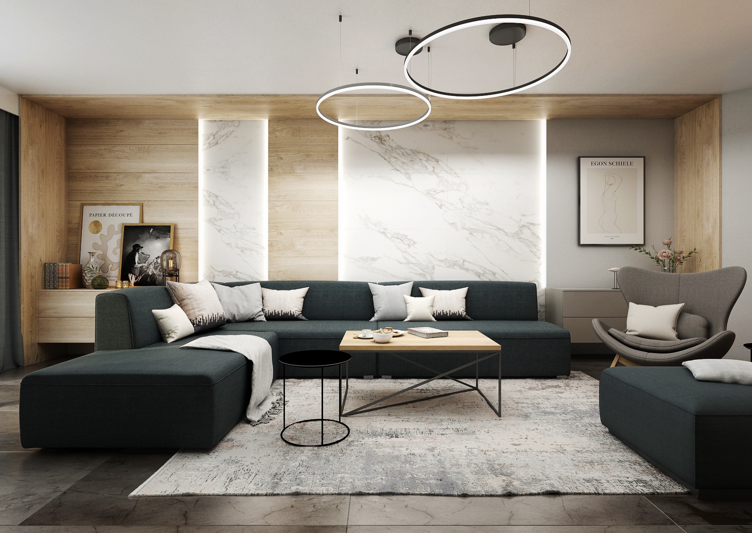
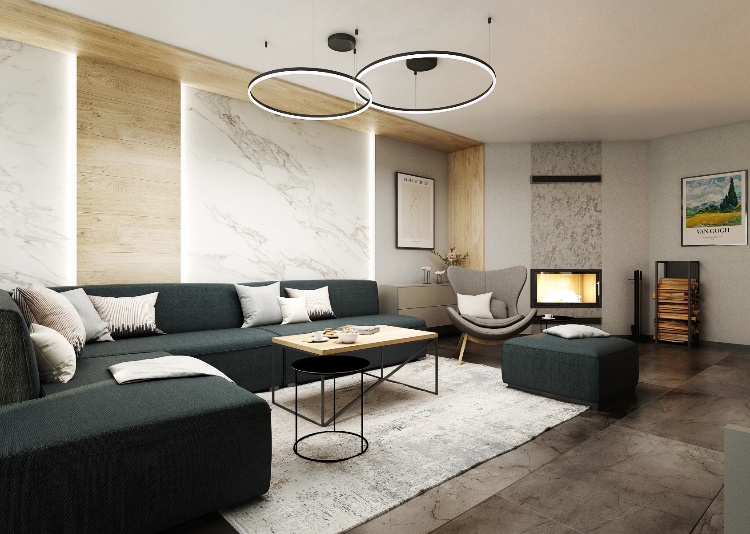
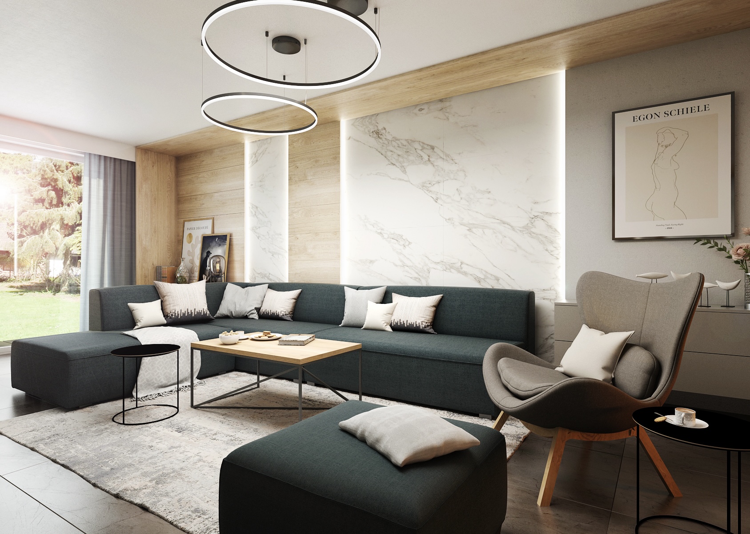
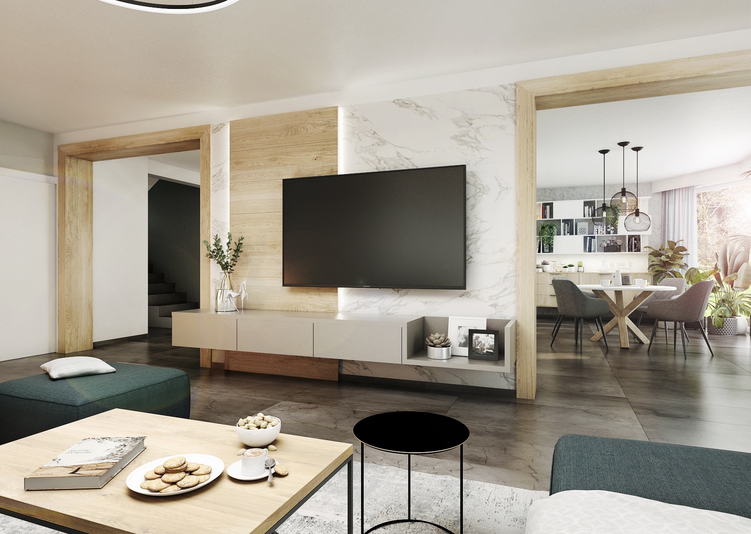
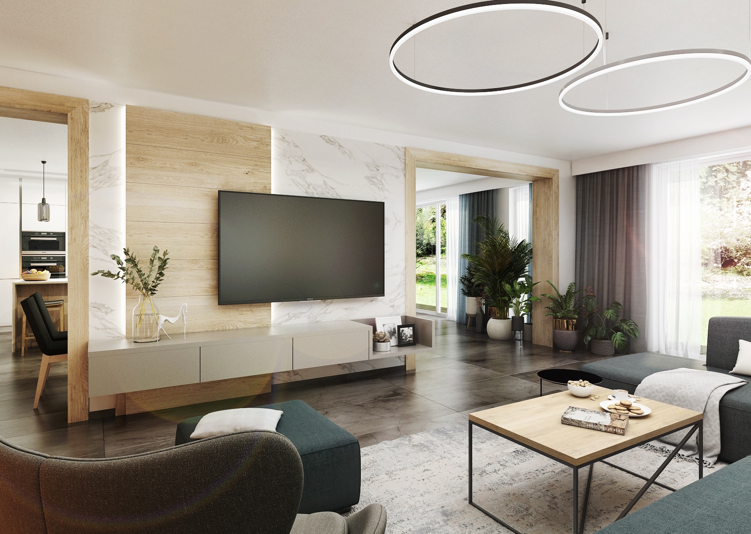
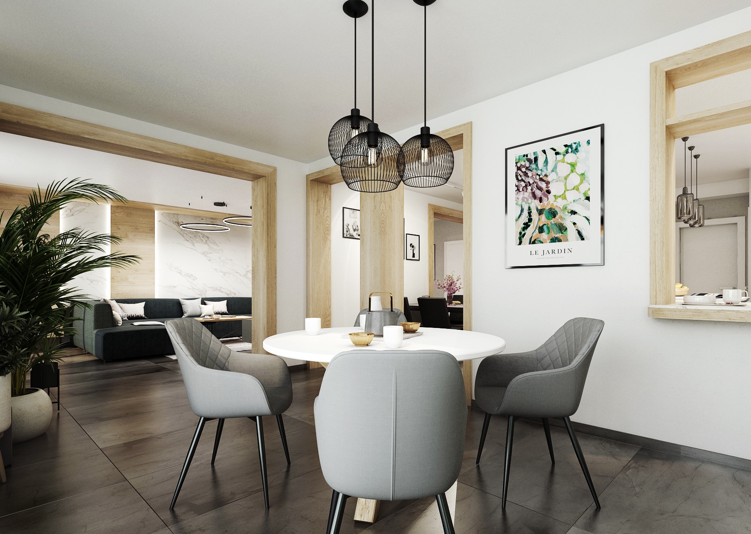
The interior of the family house is a combination of both earthy colors and different types of materials. The dominant color here is white with light oak wood decor. A marble worktop and large-format tiles in a cooler tone also go well with them. The lighting above the island is provided by hanging lamps made of blown glass.The kitchen also includes a dining area visually separated by the choice of black furniture. The dark color goes into the living room together with the other chosen materials. Marble and oak wood are used as a backlit wall covering behind a dark green sofa. In addition, gray concrete screed is used here in the part with the built-in fireplace.
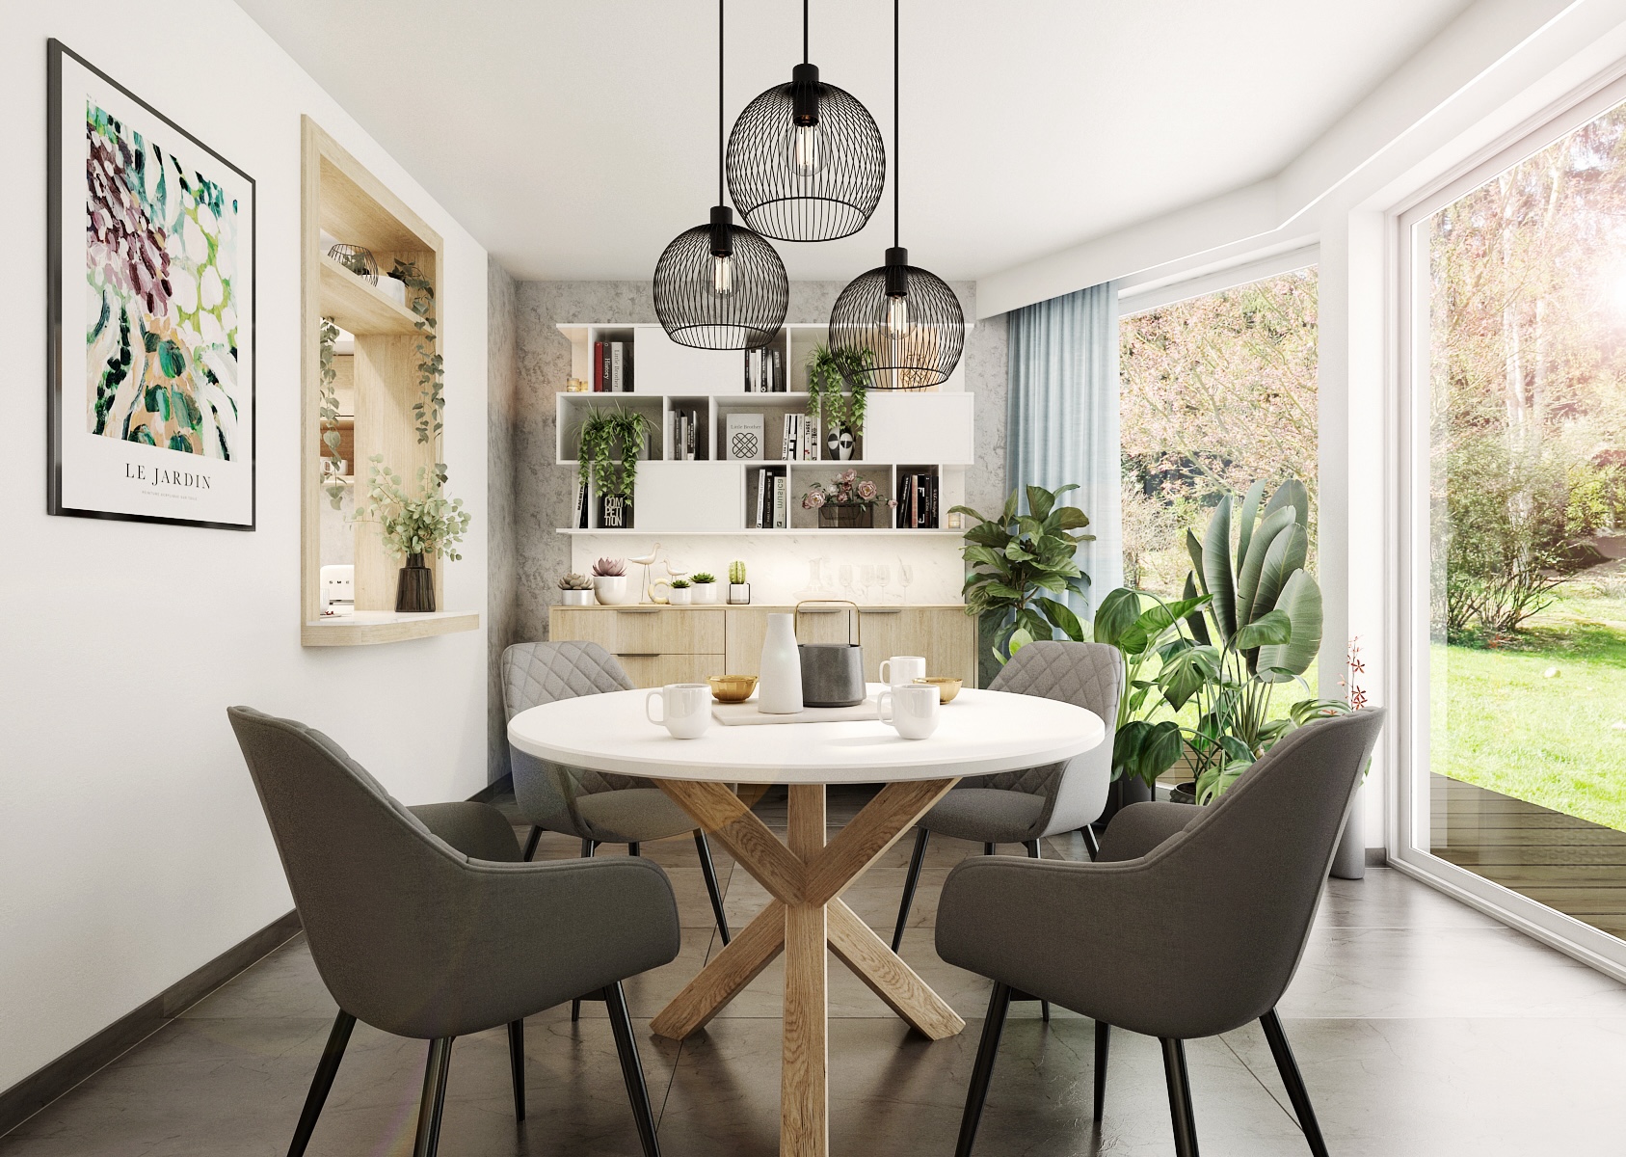
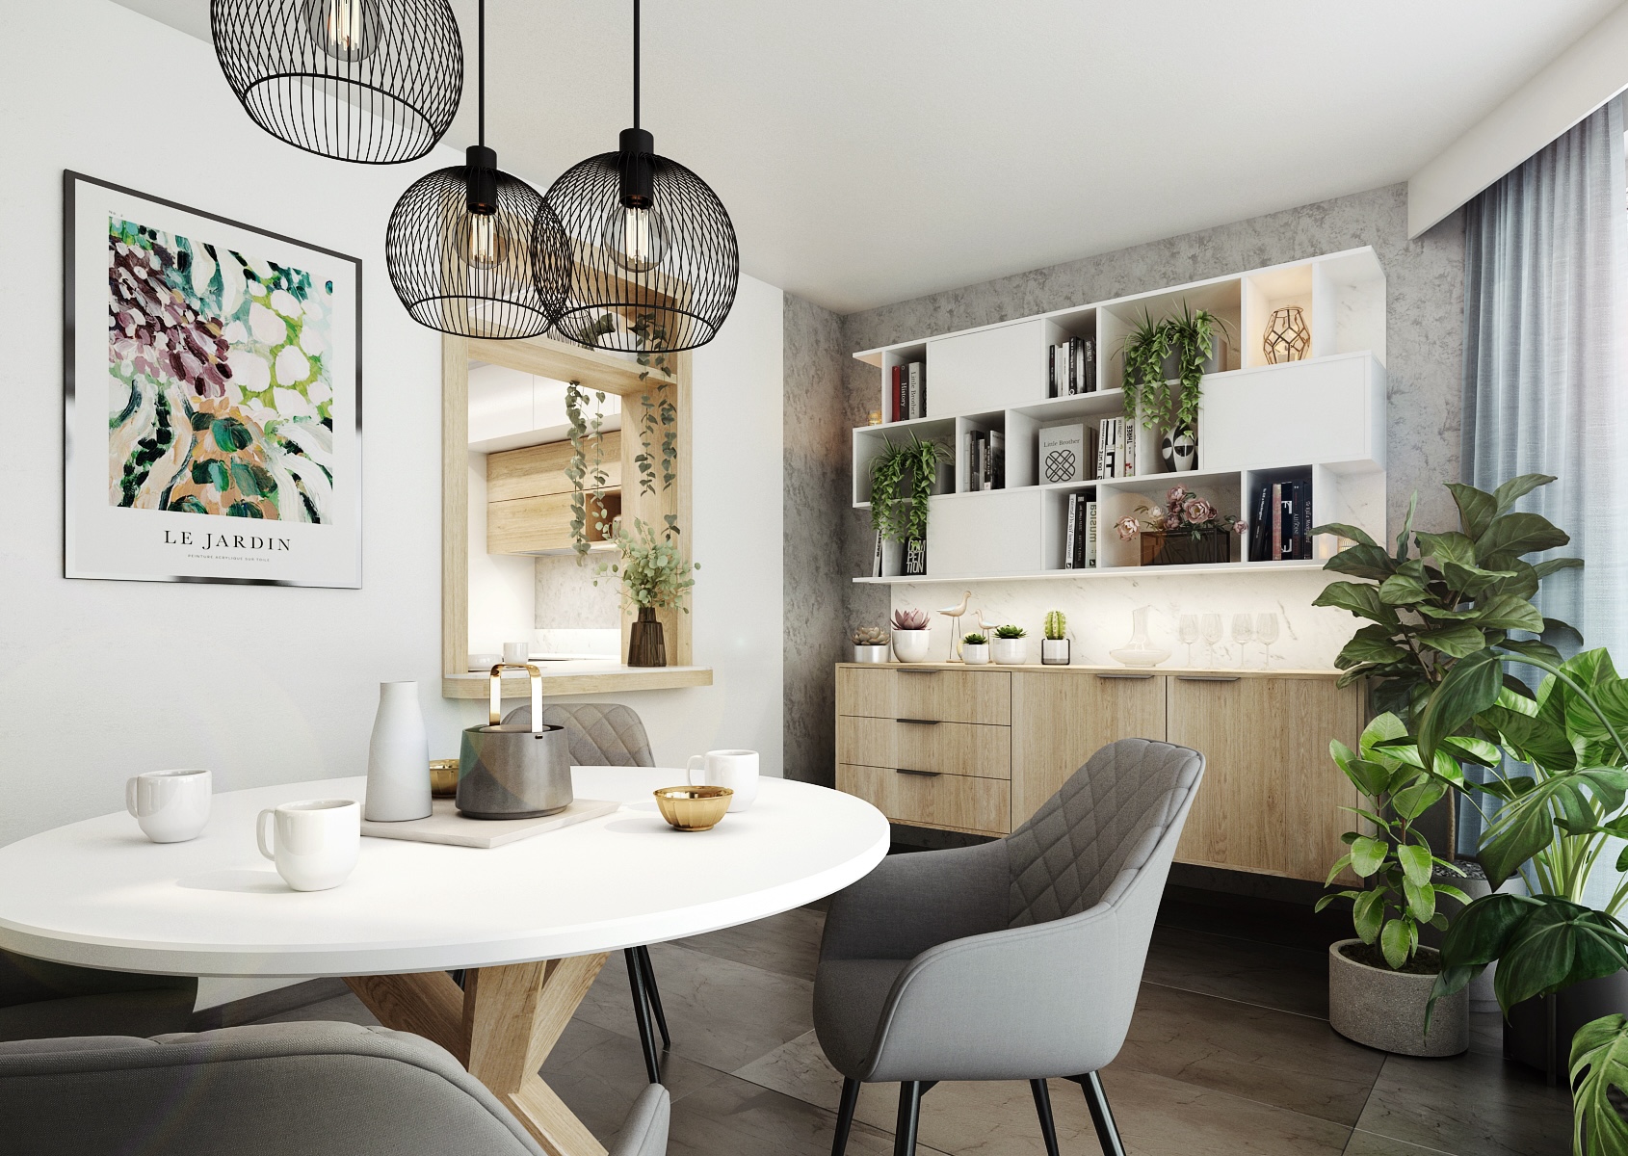
Winter garden part of the kitchen
The materials intertwine throughout the interior of the house and can be found in different uses, for example, in the winter garden. This time, the wall with the shelf library is covered with a trowel, oak wood is used here as a covering for the window connecting the conservatory with the kitchen. Large-format paving then connects all these rooms.Are you interested in a similar proposal? Do not hesitate to contact us by e-mail: info@designatak.cz. See other interesting proposals here.
The consultation is free and non-binding. We will be happy to listen to your intentions and suggest how to proceed. Together we will create a space that reflects your personality and lifestyle.
DesignATAK.Reference.Detail.Related.living-room

Design of a modern living space of a bungalow on the outskirts of Brno
<p data-pm-slice="0 0 []">The interior is dominated by a generous open living space that seamlessly connects the living room, dining room and kitchen. Large windows bring plenty of natural light into the interior and at the same time open up views of the surrounding landscape.</p>

Bright and cozy living space with modern features
The space is dominated by a large corner sofa in a neutral shade, complemented by colorful pillows. Together with a round wooden table and a soft rug, it creates an ideal place for relaxation and social gatherings.

Living room design with a cozy atmosphere and a dazzling view
<p data-pm-slice="0 0 []">A hanging black fireplace in the middle of the room immediately attracts attention and becomes an iconic element of the interior. Its suspended structure looks airy, modern, and at the same time adds coziness and a warm atmosphere to the space.</p>

Elegant and functional living room
This living room in a family home in Brussels boasts clean lines and a modern aesthetic.

Elegant living space with golden accessories
<p>The main living area combines modern minimalism with elegance.</p>